Monday, July 25, 2016

Sheet rock is akin to watching paint dry...

So they were 18 boards short and Haley's room was one of the rooms not finished. Here it is hung and finishing will happen this week. Then first coat of paint (samples already purchased to slap on the walls for Faith to decide), then tile, then hardwood, then trim, then......! Who knows, maybe we'll be in sooner than October 14th!
I dug the hole for the propane tank and the line to the house. 
Then had my trusty worker boy (dad) come over to help me bury it!
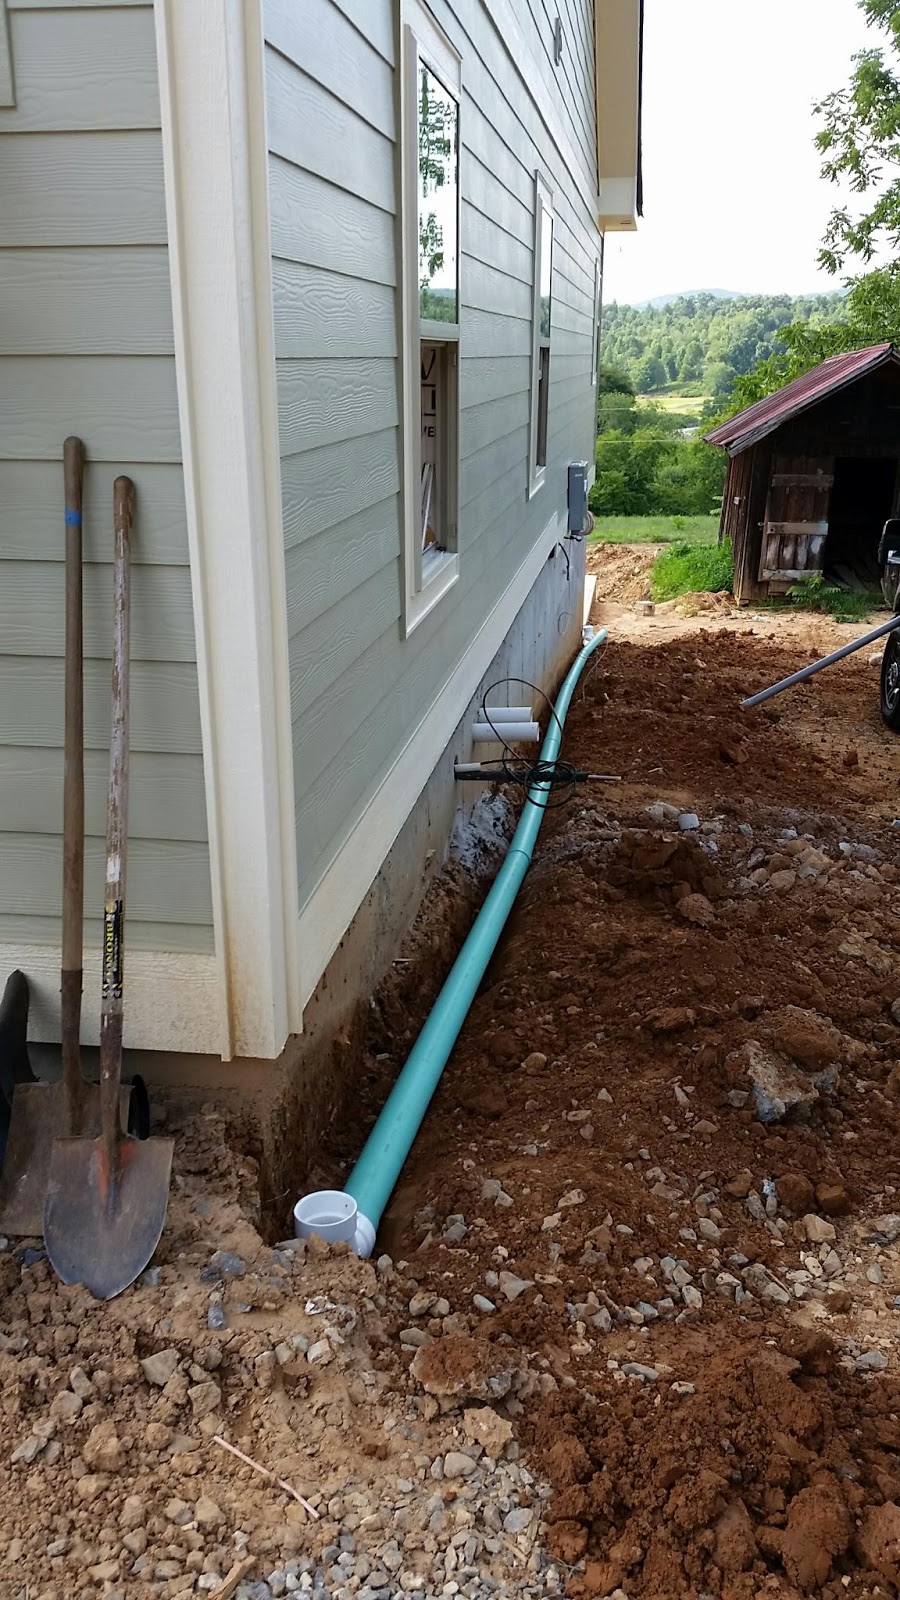
With needing to pour a concrete pad for the HVAC unit and underground power going to be connected to the home soon, I installed this gutter drain. Gutters will be installed this week as well. That's about it, I guess. 

Thursday, July 21, 2016

Inspections passed!

We passed framing and mechanical inspections! So, we were able to move on to insulating. 
So as to hopefully keep the noise level downstairs to a minimum, we insulated the floor as well. 
And because those Arnold girls stay up way too late talking, I had them insulate the walls between the master bedroom and main living area! I doubt it'll make a huge difference, they're loud! 😉
Here's the barrel entrance with sheet rock applied! There will be a tongue and groove ceiling in the great room, which is why there isn't any sheet rock there. 
The master is taking shape! It only took one day to hang all of the sheet rock too! Everyone says how quickly our home is coming together, I can only say it's because we work the schedule to death and have great subs. It's the Brown Haven Builders way! Now it's time to slow things down a little and watch boring stuff happen.... 

Monday, July 11, 2016

Mechanicals & fireplaces complete

Things are going together really well. The schedule we use says we'll be done by October 4th, so I'm shooting for the 14th, which will be the Friday before Fall Break. That way Faith and Haley are out of school and I can be there to help get moved in! Other than the electrician taking longer than normal, because my job is lowest on the totem pole, everything has ticked along pretty good. I'm glad that we can be flexible with our house if another house needs more attention. It's all part of the deal I get with being an employee built home! No worries, mon!

 Mr. Jack, my electrician's father, and really nice guy. It's good to see old men working!
 The chimney shroud was installed.

 So, I may not nail a hammer, paint a wall or put down a piece of flooring in our house, but I have worked.

 My index finger is pointing at the orange wire that will be a wireless access point for internet. There will be two in the house on opposite ends, one of which is in Haley's room. We have fiber optic here, which is awesome, but just to make sure there isn't a breakdown in signal my Smart Home installer recommended we do this. They also pre-wired for security, speakers, and ran all of our phone and TV. The white squiggly line just above my finger is for the speaker that will go in the ceiling of the kitchen. We love listening to music in there and will be able to expand on the system throughout the house over the years.
 We have two electric panels but it's only a 200AMP service total. We separated the two so that everything in one box is designated to the generator, and the rest are non-essential. The orange "smart tube" is for the next HDMI, USB, Cable/Dish, etc. thing that may come out in the next 20 years. Granted, more and more things will be wireless, but there is always a need for hard wire and this will allow cables to be ran from the mechanical room to the attic.
 Dad just got home from a trip and I had to put him to work! I gave him the easy job, although hot without AC running, and I ran the mexican backhoe (shovel).... He brought dirt, I slung it under the porch.
 Tired and not a dry spot on my shirt.....
Thanks dad!

Monday, July 4, 2016

Exterior paint complete!

We got the idea for our exterior colors from our previous neighbors, Rory and Derinda, to use Hazy Sage for the main body and Morning Sun for the trim.

The ceilings turned out really good. Beaded 1x4 in the barrel vault, 1x8 square edge in the remaining porch ceilings. 
Terrace fireplace installed and both hearths were made. Once stone is applied stone will go to the ceiling and wrap both sides and the hearth will be 14" high. 
Although we are lacking rain this year, we're hoping for a miracle and our grass will start to grow. Momma wants to get her boy Bunky over here ASAP! 
Panorama view from the kitchen looking into the living and dining rooms. Electrical will be complete this weekweek and then framing/mechanicals will be inspected which we will hopefully pass on the first try! Til next week, by y'all! 

Saturday, June 25, 2016

So.... More stuff happened, like siding


 Not a bad way to end a Monday bush hogging!
 Heat N'Glo Cerona direct vent fireplace for the main level.
 Well, I planned for the larger width and height of the Icon 80 wood burning terrace fireplace, but not depth! It needs to be 2" deeper... Oh well, framing punch will get it done this week.

 I believe I am going to have a light installed above this so that light shines through it at night. You really can't tell that much from the outside during the day....
 Composite wrapped deck posts. The lower posts won't be wrapped until after we get the CO (Certificate of Occupancy). Long story short, Code won't allow it for now....
 Panoramic between the house and barn.
 I liked this picture enough to make it my cover photo on FB!
 Behind the barn where we "robbed" dirt from.
 I should have taken this picture from just inside the barn, like the last post, but it's close enough. Now it is level in between the house and the barn!!!
 AND, the roof shingles finally got finished! Siding is installed on three sides at this point.
The driveway will become circular in front of the house. Where I parked is about where guests will park and be the turn around area for backing out of the garage. The original driveway where the dumpster currently is located will be abandoned and we will sow grass. Almost all of this, including removing the wood shop, is so that how you pull up and parking in front of the house is better than originally planned.

Monday, June 20, 2016

Delayed updates

Blogger didn't post this blog when I hit publish on my phone...... So I am going to try and remember what I wrote and try this again... The felt, ice and water shield are on the roof. The white part is the ice and water, it protects the roof better where water is prone to leak.

More of the same!

 You can see the red and blue Pex water lines already installed. This photo was taken the first day of HVAC mechanical rough in Haley's room.

 
Yea, the front door is installed! The siding guys started today and will install the stained glass.
  Shingles installed on the front!
 
Unfortunately, this building had to go.... :( It's a few feet too low, for grade in between the house and the barn. And, the driveway will end up going directly through the building so it was time to take it down. It took most of the day Saturday, but a helper and I got it disassembled and were able to salvage the majority of the wood and tin! Most of the wood will be used on rebuilding the shed part of the barn for Bunky's stall, tractor storage and Airstream bay. The door will go in between the tack room and stall and we will try and recreate the end gable elevation to match this elevation of the wood shop.

Here it is after a day's worth of work!

 And here it is after another day which my helper did by himself. I was fortunate enough to take the day off for Father's Day and spend it on the lake!


Sunday, June 5, 2016

It's starting to look like a house!

Not much to report really. But as you can see, trusses were set on Tuesday after Memorial Day and the final picture was taken on Friday. Progress!